
Tender and pricing preparation
You have the drawings and need itemized earthwork quantities with the calculations behind them.
View serviceEngineering surveying and earthwork takeoff
Zhou Zhiyong brings more than 30 years of engineering surveying experience to your earthwork takeoff. Deliverables include quantity schedules, marked drawings and calculation notes.
 Zhou ZhiyongEngineering surveying and earthwork takeoff
Tell us about your project. We will review the available information and confirm the scope before quoting.
We aim to respond within two business days.
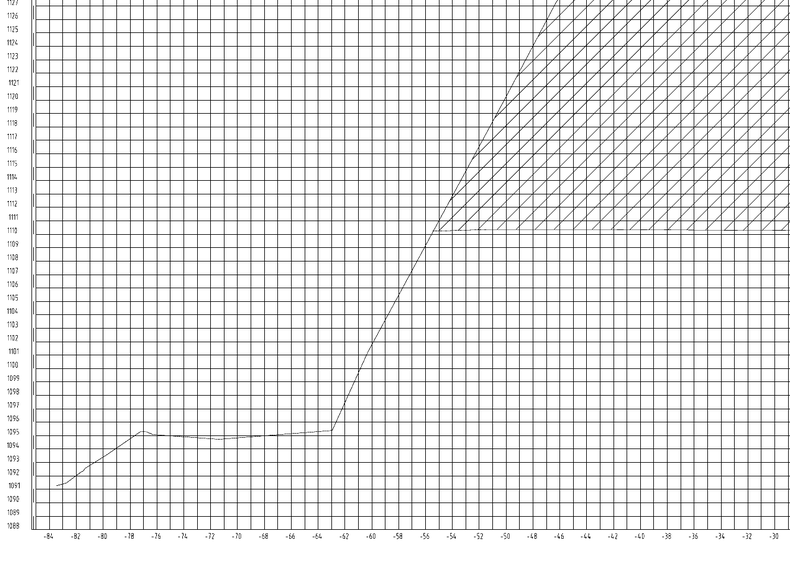
You have the drawings and need itemized earthwork quantities with the calculations behind them.
View serviceCompare existing ground with the design to understand cut, fill and net volumes by zone.
View serviceThe drawings have changed, or your team needs help completing calculations and comparing revisions.
View serviceThe file set follows your agreed scope. These are the roles each document serves; the drawing shown is an actual calculation extract.
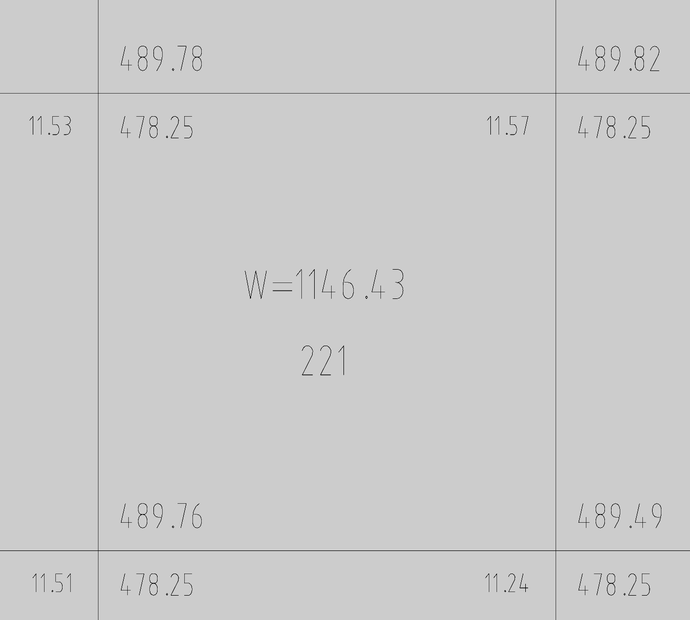
Zhou Zhiyong / Engineering surveying and earthwork takeoff
Zhou carries out the earthwork calculations directly. His engineering surveying background informs how he reads source drawings, checks boundaries and records the basis of each quantity.
English and Chinese inquiry coordination is available. The scope, file formats and delivery arrangements are confirmed before work starts.
Explain what needs measuring. Share a drawing link if you have one; you can enquire before the files are organized.
We check the available information and agree the deliverables, measurement basis, price and timing.
After calculation and internal checks, you receive the agreed schedules, drawings and notes.
Project information is used to review and respond to your enquiry. Read the privacy notice.
Yes. Describe the job and the information you already have. The measurable scope and formal quotation will follow a review of the available material.
The quote depends on the available information, scope, requested files and deadline. These are confirmed before a formal quotation is provided.
Include your deadline in the enquiry. We check the scope and current commitments before confirming whether the timing is workable.
CAD or spreadsheet source files can be included in the agreed delivery. Formats and software compatibility are confirmed before quotation.
We compare the new drawings with the agreed baseline revision, identify the affected calculations, and confirm any additional work and timing.
A short project description is enough to start. We aim to respond within two business days.